
24 Hour ServiceAn ODM Ring Joint Gasket Supplier does more than manufacture metal sealing rings. It helps develop, test, and produce gaskets for demanding flange connections. The process may begin with a drawing, a damaged sample, or a pressure-temperature requirement. Engineers then review ring dimensions, hardness, material grade, and surface finish. Small details matter. A few microns can affect sealing performance. Good suppliers connect design knowledge with practical manufacturing experience. They understand that a gasket is not merely a metal component. It is part of a controlled sealing system.
A reliable ODM partner can recommend suitable materials, such as soft iron, stainless steel, nickel alloys, or other approved options. Its team should understand API 6A, ASME B16.20, and relevant customer specifications where applicable. However, standards alone do not guarantee a dependable result. Traceable raw materials, calibrated inspection tools, and documented heat treatment are equally important. Look for dimensional reports, hardness records, and positive material identification when required. Factory audits can reveal more than polished product photos. Ask how the supplier handles drawing changes, nonconforming parts, and urgent replacement orders. The answers show operational maturity.
This article explains how an ODM Ring Joint Gasket Supplier supports design, sampling, quality control, and long-term purchasing decisions. It also considers lead time, communication, packaging, and technical support. Real projects are rarely perfect. Drawings may be incomplete, field conditions may differ, and an apparently correct material may fail a compatibility review. That is why careful verification remains necessary. A trustworthy supplier welcomes questions and records assumptions before production. Experience helps, but honest review helps more. The right partner delivers consistent sealing components, not exaggerated promises.
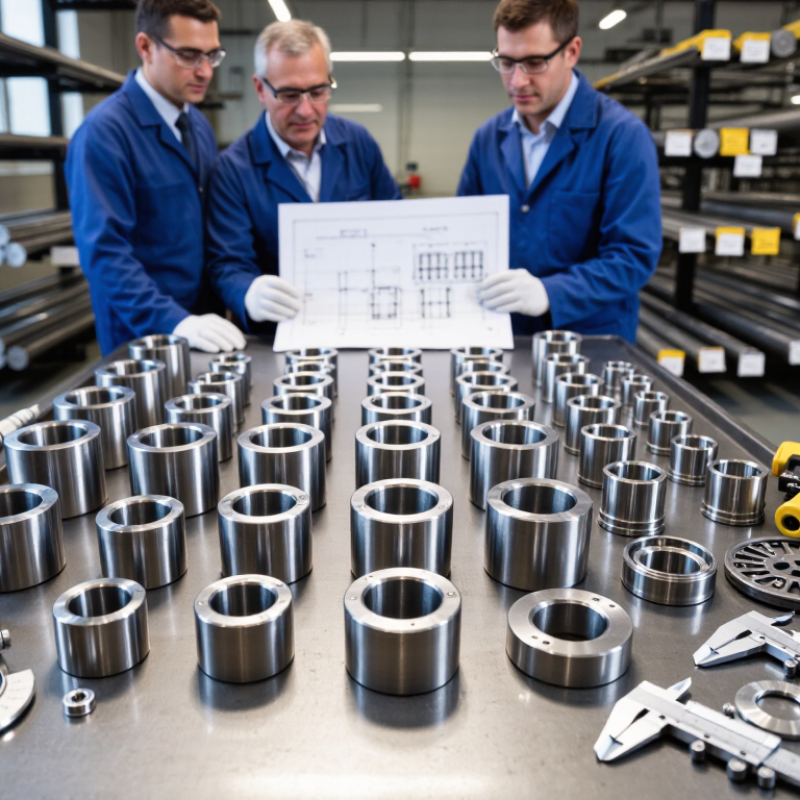
What is an ODM ring joint gasket supplier? It is a manufacturer that designs and produces ring joint gaskets for another company’s application or product line. Unlike a simple distributor, the supplier may review drawings, recommend materials, create tooling, and manage repeat production. The design role matters. A refinery flange, subsea connection, and high-temperature process line may require different hardness, dimensions, and surface finishes. Small errors can cause leakage.
A reliable ODM partner starts with operating conditions, not only purchase quantity. Engineers examine flange standards, pressure class, temperature, media, groove dimensions, and required tolerances. Common materials include stainless steel, nickel alloys, and softer metals selected for controlled compression. Each lot should receive dimensional inspection, hardness testing, material verification, and heat-number traceability. Samples should be checked before mass production. This is where practical experience shows.
The process is not flawless. A vague drawing can produce a precise but unsuitable gasket. Projects often slow down because surface-finish requirements were assumed, not written. A capable supplier asks difficult questions early and keeps revision records. It should report deviations honestly, even when production schedules become uncomfortable. Delivery speed matters, but documented control matters more. Reliable communication between the supplier, engineer, and site team remains essential.
An ODM ring joint gasket supplier develops sealing products from a customer’s operating requirements. The supplier may design the gasket profile, select materials, and prepare production tooling. This differs from simply selling standard metal rings. The work begins with flange details, pressure class, temperature range, media, and installation conditions. Small errors matter. A few microns can affect sealing performance.
Experienced engineers review drawings and application data before proposing a design. They may compare soft iron, stainless steel, nickel alloys, or other suitable materials. Material choice depends on corrosion resistance, hardness, temperature, and flange compatibility. The supplier then creates samples using controlled machining processes. Each ring should match the specified oval or octagonal geometry. Surface finish is checked because rough marks can create leakage paths.
Testing supports reliable development. Dimensional inspection, hardness checks, material certificates, and pressure testing can reveal problems early. A dependable supplier also records heat numbers, inspection results, and batch details for traceability. However, custom development is not always perfect on the first attempt. A design may pass laboratory checks but behave differently during field installation. Engineers should review bolt loading, flange condition, storage, and operator practices. That honest feedback often improves the next production run. Clear drawings and written acceptance criteria keep both sides aligned.
| Development Dimension | Typical Technical Data | Customer Input for ODM Development | Supplier Customization Work | Recommended Verification |
|---|---|---|---|---|
| Gasket profile | Oval or octagonal metallic ring; selected according to the flange groove and sealing design. | Flange drawing, groove geometry, nominal size, pressure class, and applicable standard. | Creates the ring cross-section, contact geometry, tolerances, and production drawing. | Dimensional inspection using calibrated gauges, coordinate measurement, or optical measurement. |
| Applicable standards | Common reference documents include ASME B16.20 for metallic gaskets and ASME B16.5 or B16.47 for compatible flanges. | Required design code, project specification, inspection level, and documentation format. | Maps the customized product design to the required standard and identifies deviations, if any. | Design review, certificate review, and document traceability audit. |
| Base material | Material options may include stainless steel, carbon steel, nickel alloys, and other corrosion-resistant alloys. | Process fluid, temperature, pressure, corrosion conditions, and material compatibility requirements. | Selects a suitable alloy, confirms material availability, and prepares the material specification. | Material test report review, chemical analysis, and mechanical-property verification. |
| Surface treatment | Metallic sealing surfaces are commonly machined and may receive protective plating when specified for the service environment. | Required surface finish, plating preference, corrosion resistance, and storage conditions. | Defines machining parameters, plating thickness requirements, cleaning procedures, and packaging controls. | Surface roughness measurement, coating-thickness testing, and visual inspection. |
| Hardness control | The gasket should generally be softer than the flange sealing surface to reduce the risk of flange damage during make-up. | Flange material, hardness data, service conditions, and project-specific hardness limits. | Controls heat treatment, material selection, and acceptance limits for the finished ring. | Rockwell or Brinell hardness testing with recorded results. |
| Size and pressure class | Ring joint gaskets are produced for standardized and non-standard flange sizes; pressure capability depends on the complete flange, bolting, gasket, and operating design. | Nominal pipe size, pressure class, flange series, groove number, and installation orientation. | Matches the ring identification and dimensions to the flange groove and prepares a fit-check sample. | Gauge inspection, flange-to-gasket trial fit, and engineering approval. |
| Temperature and media compatibility | Metallic rings can support demanding temperatures, but the allowable range depends on alloy, plating, fluid chemistry, flange design, and operating conditions. | Minimum and maximum operating temperature, fluid composition, pressure cycles, and emissions requirements. | Performs material compatibility review and recommends an appropriate alloy or surface treatment. | Engineering assessment, corrosion review, and application-specific leakage testing when required. |
| Prototype development | A prototype is normally produced before full-scale manufacturing when the product has a new profile, alloy, coating, or tolerance scheme. | Prototype quantity, target approval date, test plan, and acceptance criteria. | Produces samples, records process parameters, and updates the drawing based on fit and test results. | Dimensional report, visual inspection, assembly trial, and pressure or leakage test where applicable. |
| Manufacturing process | Typical operations include material cutting, forming or machining, heat treatment when required, surface finishing, cleaning, marking, and packaging. | Annual demand, batch size, delivery schedule, process approval requirements, and inspection plan. | Develops work instructions, production tooling, process controls, and batch traceability procedures. | First-article inspection, in-process inspection, final inspection, and batch records. |
| Quality documentation | Common documents include drawings, material certificates, inspection reports, hardness results, coating records, and certificates of conformity. | Required records, inspection hold points, document language, and retention period. | Compiles a product dossier and links each batch to material, process, and inspection records. | Document completeness check and lot-number traceability review. |
| Packaging and identification | Ring identification may include size, ring number, material designation, and batch or heat reference, depending on the applicable specification. | Label format, individual packaging, corrosion protection, storage period, and shipping conditions. | Applies non-damaging identification, protects sealing surfaces, and prepares packaging suitable for storage and transport. | Packaging inspection, label verification, and visual check for dents, scratches, or contamination. |
Note: Final dimensions, material selection, pressure-temperature limits, hardness requirements, and testing criteria should be confirmed against the applicable flange standard, project specification, and operating conditions.
What Is an ODM Ring Joint Gasket Supplier?
Materials and Manufacturing Standards for Ring Joint Gaskets
An ODM ring joint gasket supplier develops the design, material plan, tooling, and inspection process for each application. The supplier should review flange dimensions, pressure class, temperature, and media before production. A standard catalog part may look suitable, yet small groove differences can cause leakage. That detail matters.
Common materials include soft iron, low-carbon steel, stainless steel, and nickel-based alloys. Material selection depends on corrosion risk, operating temperature, and service pressure. Stainless steel 316 can support demanding chemical environments, while softer metals may seal well on compatible flange surfaces. Material certificates should identify heat numbers and chemical composition. Positive material identification is useful. It reduces mix-ups.
Manufacturing should follow recognized requirements such as ASME B16.20, applicable ASTM material specifications, and relevant API equipment standards. For sour service, engineers may also assess ISO 15156 requirements. A reliable process includes controlled forging, accurate machining, edge inspection, hardness testing, and dimensional verification. The oval or octagonal profile must match the flange groove closely. Surface finish needs measurement, not visual guessing. Each gasket should have traceable markings and an inspection record.
No process is flawless. Even a correct drawing can miss field conditions, such as uneven flange loading or repeated installation. Suppliers should review nonconformance data and improve the design when evidence supports it. A careful ODM partner asks difficult questions before shipment. That is where reliability begins.
An ODM ring joint gasket supplier develops and manufactures sealing components from a customer’s drawings, materials, and performance requirements. Quality control begins before production starts. Engineers review groove dimensions, pressure conditions, temperature ranges, and material compatibility. Small errors matter. A slight thickness variation can affect metal-to-metal sealing.
During production, inspectors verify raw material certificates, hardness, chemical composition, and heat treatment records. Each gasket receives dimensional checks using calibrated micrometers, profile gauges, and coordinate measuring equipment. Surface finish is inspected carefully because scratches may create leakage paths. Operators also confirm ovality, cross-section diameter, and ring identification markings. These details support batch traceability.
Testing should match the gasket’s intended service. Pressure testing, leak testing, and visual inspection can reveal different weaknesses. Some suppliers use helium testing for sensitive applications, while others apply controlled compression tests to evaluate sealing behavior. Inspection records should include equipment calibration dates, test conditions, and acceptance results. Clear records build trust.
No inspection plan is perfect. In real production, measurement drift, handling damage, or unclear drawings can still cause problems. A reliable supplier investigates nonconformities instead of hiding them. Corrective actions may include tool replacement, operator retraining, or drawing clarification. That response shows practical experience. It also exposes a weakness worth reviewing: quality depends on communication, not testing alone.
What Is an ODM Ring Joint Gasket Supplier?
An ODM ring joint gasket supplier develops and manufactures custom sealing products for your equipment and specifications. The supplier may adjust materials, profiles, markings, packaging, and inspection plans. This differs from a simple stock distributor. A reliable ODM partner should understand flange tolerances, pressure classes, temperature limits, and media compatibility.
How to Select a Reliable ODM Ring Joint Gasket Supplier
Start with technical evidence, not attractive catalogs. API Spec 6A identifies working pressure classes from 2,000 to 20,000 psi for applicable wellhead equipment. Your supplier should clearly match gasket design, material, and testing to the required pressure class. ASME B16.20 also defines ring gasket dimensions, materials, and identification requirements. Ask for controlled drawings, mill certificates, hardness results, and dimensional inspection records.
Check manufacturing discipline on the factory floor. Look for heat-number traceability from raw material to final packing. Confirm CNC groove measurements with calibrated instruments. Request sample reports before approving mass production. An experienced supplier should explain how it controls ovality, surface finish, plating, and storage damage. It should also manage design changes through written approval.
Small gaps matter.
Review its failure response process. Can it investigate leakage using test data, photographs, and batch records? Can it repeat a production lot without changing materials quietly? These questions reveal reliability better than a low quotation. I would also audit delivery history and packaging methods. Price is important, but an inexpensive gasket that causes shutdown costs far more. No supplier is perfect; even a strong audit can miss weak communication during urgent changes.